

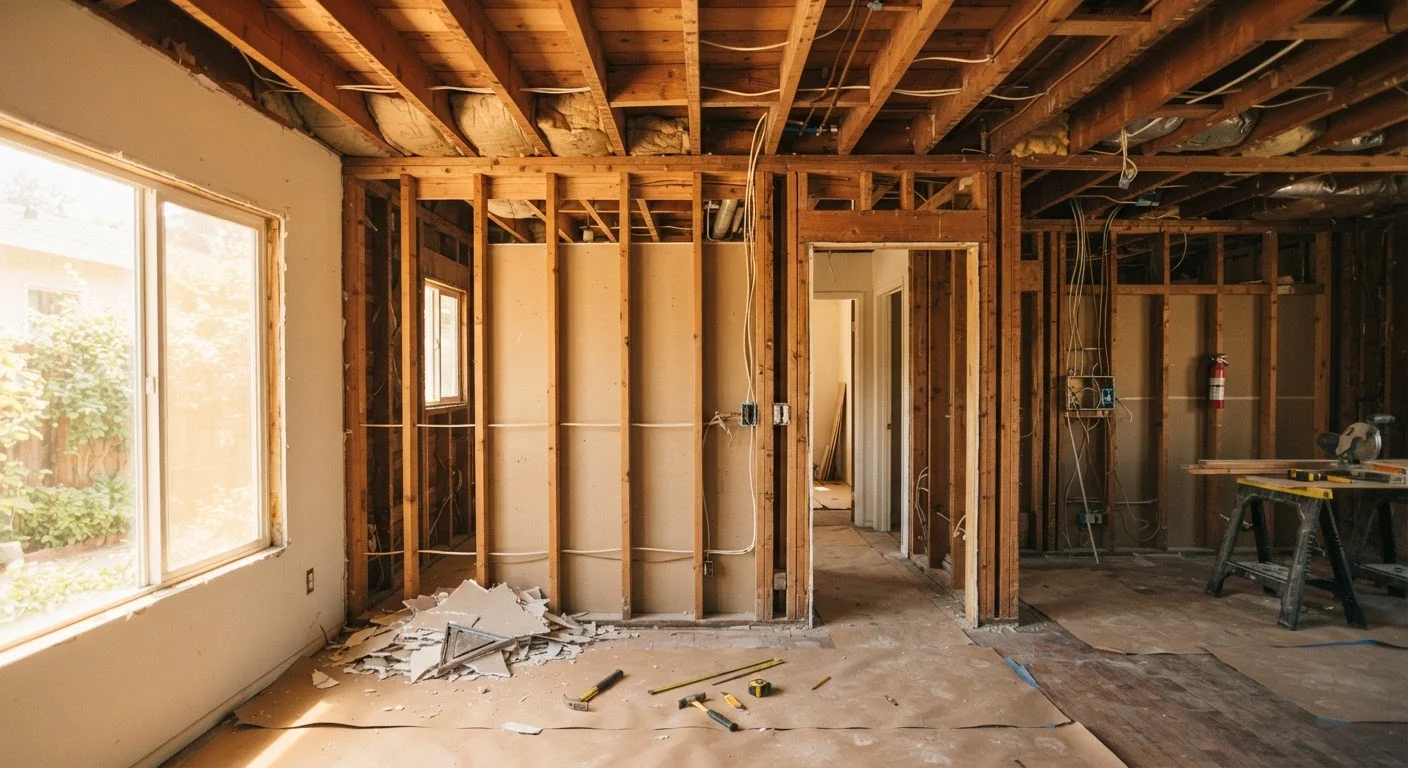
Key Takeaways
Load-Bearing Wall
A load-bearing wall is a structural wall that carries the weight of the building above it - including floors, the roof, and other walls - and transfers that weight down to the foundation. Removing or altering one without proper support can cause serious structural damage. Not every wall in your home plays this role; many are simply partition walls that divide space without carrying any structural load.
In structural engineering, load-bearing walls are part of the building's load path - the continuous route through which gravity loads travel from the roof to the ground. Interrupting that path without engineering a substitute support, such as a beam, can compromise the entire structure.
The Difference Between Load-Bearing and Partition Walls
Every wall in your home fits into one of two categories: it either helps hold the building up, or it simply divides space. Understanding the difference is the single most important step before planning any wall removal or major renovation.
Load-bearing walls are structural. They support the weight of whatever is above them - roof rafters, upper floor joists, or additional walls - and channel that weight downward through the floor, into beams, and ultimately to the foundation. Think of them as columns in disguise.
Partition walls (sometimes called non-load-bearing walls) exist purely to create rooms. They carry only the weight of their own framing and drywall. Remove one, and the structure above doesn't move. Remove a load-bearing wall without proper support, and the results can be dangerous.
Homes Built Before 1980 May Be Different
Older homes - particularly those built before modern building codes were standardized - can have unconventional framing layouts that don't follow today's typical patterns. In balloon-framed homes (a method common before the 1950s), for example, wall studs run continuously from foundation to roofline, changing how loads are distributed. If your home is older or has been significantly remodeled, professional assessment is especially important.
Visual Clues That a Wall May Be Load-Bearing
While only a structural professional can give you a definitive answer, several visual indicators can help you identify which walls to treat with caution:
- Direction relative to floor joists: If a wall runs perpendicular (at a right angle) to the floor joists above or below it, it is more likely to be load-bearing. Joists typically span the shorter dimension of a room and need support mid-span. A wall running parallel to joists is less likely to be structural.
- Location on the floor plan: Walls near the center of the house - especially those that stack directly above or below walls on other floors - often form part of the main load path.
- Basement or crawl space clues: Look directly below the wall from underneath. If there's a main beam, a series of posts, or a concrete foundation wall running beneath it, that's a strong signal the wall above is carrying weight.
- Exterior walls: With rare exceptions, all exterior walls are load-bearing.
These clues are starting points, not conclusions. A wall can display several of these traits and still be non-structural - or show none and still carry significant load depending on how the home was built.
Start With the Attic or Crawl Space
Before calling a professional, do some detective work from above and below the wall in question. In the attic, look to see if roof rafters or ceiling joists bear down onto the wall's top plate. In the basement, check whether a main beam or posts align directly beneath the wall. Documenting what you find with photos helps any professional you hire assess the situation faster.
Why This Matters Before You Start Any Wall Project
Even modest-seeming wall projects - adding a doorway, widening a passage, or opening a kitchen to a living room - can have serious structural implications if the wall involved is load-bearing.
~36%
Of US homeowners have attempted DIY structural work
According to surveys on home improvement behavior, a significant share of homeowners have undertaken structural or renovation projects without professional guidance, increasing the risk of safety issues.
Up to $100,000+
Cost to repair structural damage from improper wall removal
Structural repair costs vary widely, but significant foundation or framing damage caused by load path disruption can reach six figures depending on the extent of the problem and local labor rates.
When a load-bearing wall is removed, the load it was carrying must go somewhere. Without a properly engineered replacement beam (called a header or carrying beam) and adequate posts or columns to support it, the structure above begins to redistribute weight in unintended ways. This can cause:
- Sagging ceilings or floors
- Cracked drywall along ceiling lines or door frames
- Doors and windows that no longer open or close properly
- In worst-case scenarios, partial structural collapse
The same risk applies if you're planning to frame a large new opening in a wall - even without full removal. Any interruption in the load path requires a proper structural header above the opening to carry the load around the gap.
“The most expensive mistake a homeowner can make is assuming a wall can come down without asking whether the house needs it to stay up. A short conversation with a structural engineer before demolition can prevent years of problems.”
— General contractor industry guidance, Widely cited principle in residential construction and home renovation practice
The Right Steps Before Touching Any Wall
If you're planning a wall project, here's a straightforward process to follow before any work begins:
- Research your home's structure. If you have original blueprints or floor plans, they may indicate which walls are structural. Your local building department may have records on file for older homes.
- Inspect from below. Head to the basement or crawl space with a flashlight. Trace the wall's footprint downward to see what's supporting it from beneath.
- Hire a structural engineer or licensed contractor. This is the most important step. A structural engineer can assess the wall definitively and, if removal is planned, specify the correct beam size and support requirements. This professional assessment is not optional - it protects your home and your safety.
- Pull the appropriate permits. Contact your local building department. Most jurisdictions require a permit for structural wall work, and inspections ensure the work is done correctly.
- Get the work done properly. Even if you plan to do finishing work yourself, structural modifications to a load-bearing wall should be handled by a licensed professional.
Taking these steps before you swing a hammer isn't just good advice - for structural work, it's a legal and safety requirement in most of the US.
This article is intended for general educational purposes only and does not constitute structural engineering advice. Always consult a licensed structural engineer or qualified contractor before making any changes to your home's walls or structure.